Most engineers tighten a tolerance to be safe. The drawing says ±0.001" on a bore because ±0.005" "felt loose", and the part will not be any worse for it.
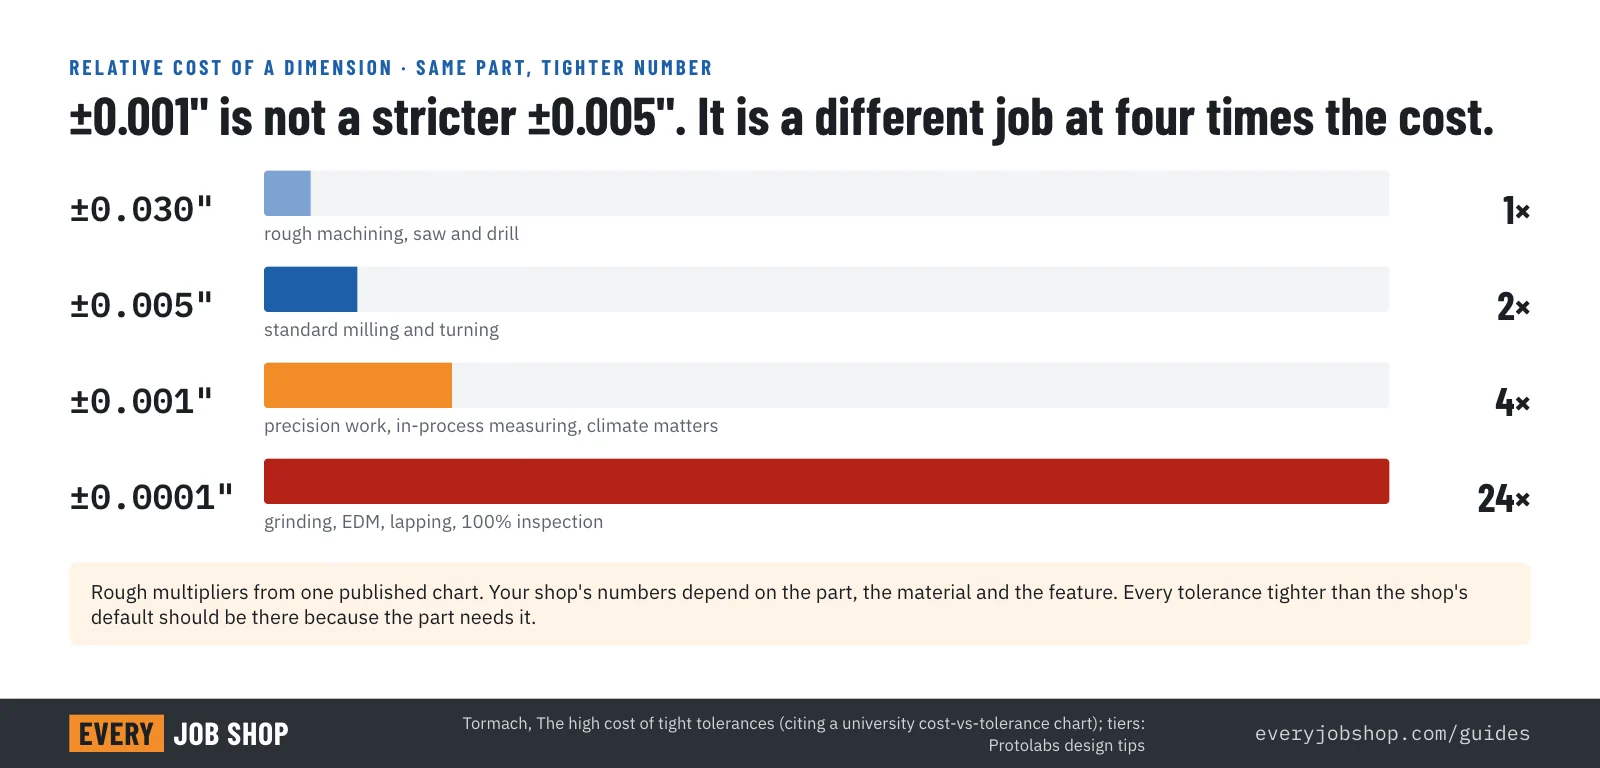
The shop reads the same number as an instruction. ±0.001" means a slower cut, a tool offset checked between parts, a bore gauge instead of calipers, maybe a reamer or a grinding operation, a CMM report, and a scrap allowance for the parts that come out at 0.0012". One widely cited chart puts that feature at four times the cost of the ±0.005" version. ±0.001" is not a stricter ±0.005". It is a different job.
This guide is for people who order machined parts: what the default tolerance actually is, what tighter numbers cost and why, where temperature comes in, which process holds which number, and how to write tolerances that get you a cheaper part that fits.
What a shop holds when you say nothing
Every dimension on a drawing has a tolerance, whether you wrote one or not. If you did not, the shop applies its default.
- US shops and services: ±0.005". Protolabs states a standard prototype and production machining tolerance of ±0.005 in (0.13 mm), with ±0.002 in as a precision option and ±0.0005 in on reamed holes. Many US shops put the same rule in the title block as decimal-place conventions: ±0.030" for one-place dimensions (.X), ±0.010" for two places (.XX) and ±0.005" for three (.XXX). That convention is common but not a published standard; the numbers vary by shop and by industry, so read the title block.
- Metric services: ISO 2768. Protolabs Network (formerly Hubs) applies ISO 2768-f for metals and ISO 2768-m for plastics unless the drawing says otherwise, with Ra 3.2 µm (126 µin) as the as-machined surface. Xometry names medium as its recommended default.
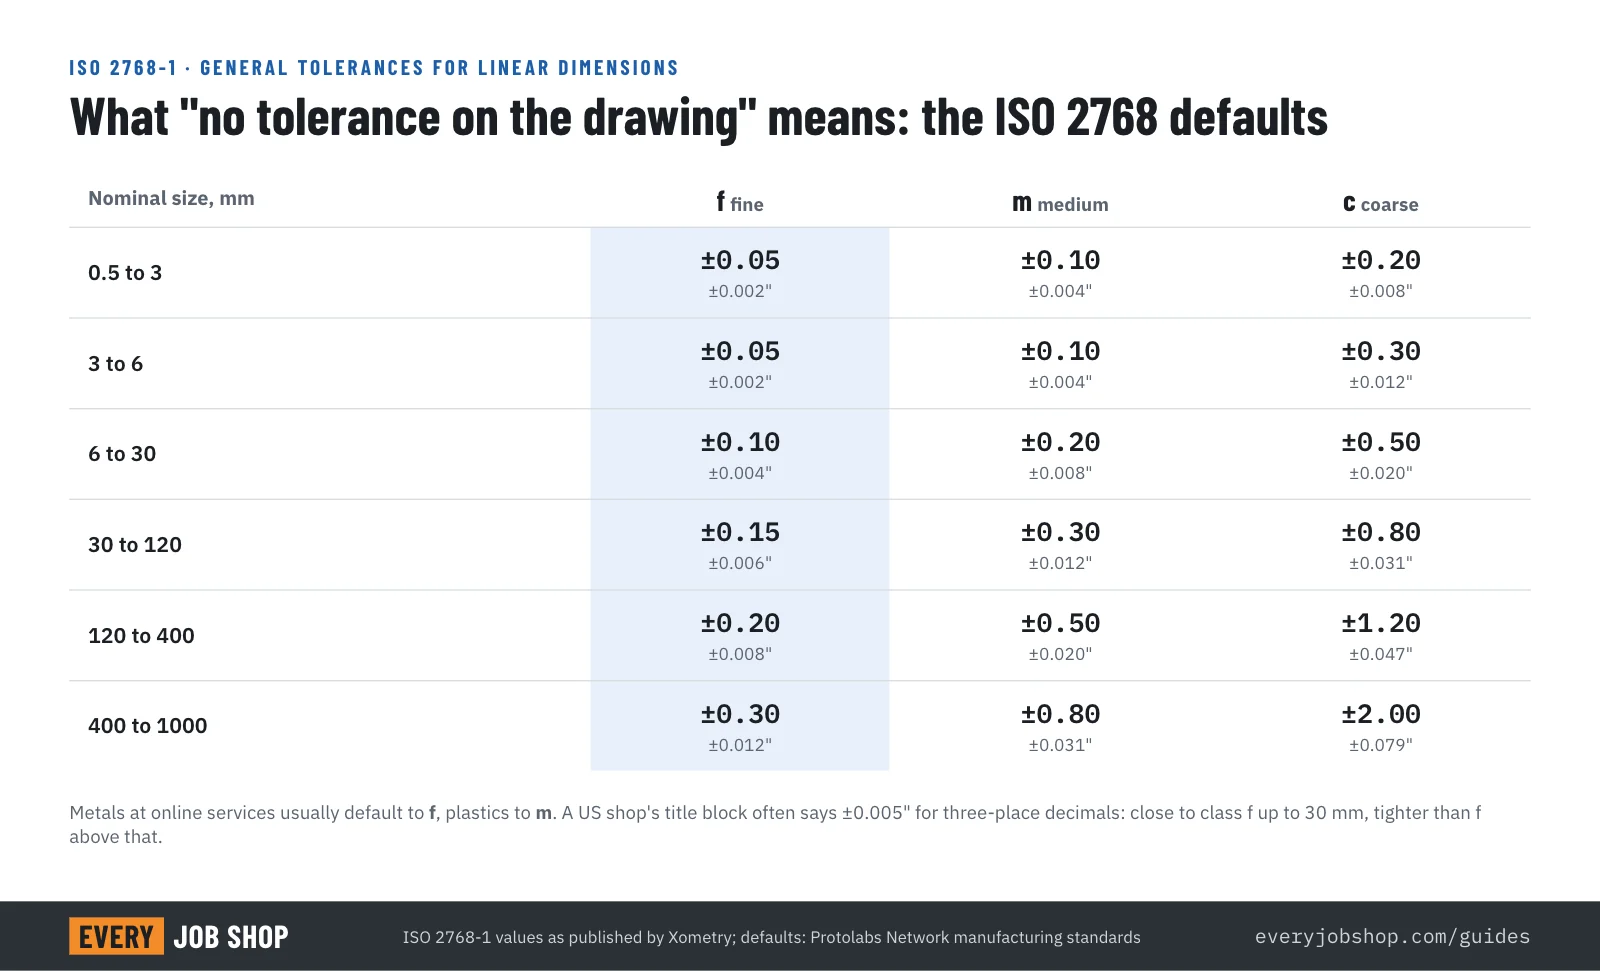
ISO 2768-1 scales the tolerance with the size of the dimension, which is more honest than one number for everything: a ±0.1 mm band on a 5 mm feature is a different ask from ±0.1 mm on a 500 mm one. For sizes between 6 and 30 mm, class f is ±0.1 mm (±0.004"), m is ±0.2 mm (±0.008") and c is ±0.5 mm (±0.020"). A drawing note such as "ISO 2768-mK" sets the m class for sizes and class K of part 2 for flatness, perpendicularity and symmetry.
The practical point: the default is already tight enough for most features on most parts. Housings, brackets, plates and covers assembled with screws through clearance holes rarely need anything the title block does not already give. The dimensions that need more are the ones that touch another part: a bearing seat, a dowel hole, a sliding fit, a sealing face.
What tighter costs, and why
The relative cost of tolerance has been charted for decades, and the shape of the curve has not changed: it is exponential. Tormach, a machine tool maker, summarises one university cost chart as follows: against rough work at ±0.030", holding ±0.005" costs roughly twice as much, ±0.001" four times, and ±0.0001" twenty-four times. A newer curve cited in the same article still has each step from ±0.001" to ±0.00025" costing about four times. Vendor guides for online machining services land in the same range, labelled as vendor figures: LK Prototype gives 1.5 to 2 times for ±0.002", 3 to 4 times for ±0.001" and 10 to 24 times for ±0.0001"; Modus Advanced gives 8 to 15 times for ±0.0004" with specialised equipment and 100% inspection.
The multipliers apply to the toleranced feature, not to the whole part, and they come from five places:
- Machining time. Tight dimensions are cut in more passes at lower feed, with a spring pass or a finishing tool, and the tool offset is re-checked as the insert wears. On a feature that was 2 minutes of cycle, this is several more minutes and operator attention between parts.
- A second process. Below about ±0.0005" a milling cutter or turning insert runs out of repeatability. Protolabs notes that overly stringent tolerances may require secondary grinding or EDM, each a new setup, often at another shop, with its own lead time.
- Inspection. Calipers are good to a few thousandths. A micrometer or bore gauge gets to tenths on a diameter but not on a position. Positions, flatness and runout below about 0.05 mm need fixturing and CMM time, programming plus cycle (Werk24, a drawing-reading vendor). One over-tight positional tolerance can move a part from sample inspection to 100% CMM checks.
- Scrap and rework. A process that is capable to ±0.002" and asked for ±0.001" will produce parts outside the band. The shop prices that risk in, or makes extra parts, or both.
- Quoting itself. Drawings with GD&T or tolerances below the standard tier leave the automated quote. Protolabs routes them to a manual review, with longer quote and lead times because the process is semi-automated. Job shops do the same by hand: a drawing with tenths on it goes to the owner, not the estimator.
A worked example
Assumptions: an aluminum housing quoted at $120 each in a batch of 50, with machining about 60% of the price ($72), and two bearing bores that take a quarter of the cycle. The rest is material, setup, finishing and margin.
- Standard drawing, both bores at the shop's ±0.005" default: $120.
- Both bores tightened to ±0.001": the bore operations cost about four times as much, so that quarter of the machining ($18) becomes about $72, and the part is about $174. Add a CMM report at, say, $8 a part and the batch costs 52% more.
- The same bores called out as H7 fits (a total band of about 0.0008" on a 1" bore), reamed, with the part measured at 20 °C: the shop adds a reaming operation and 100% gauging, and quotes two to three times the standard price, if it quotes at all.
The numbers are illustrative; the shape is what matters. Two numbers on a drawing moved the price of the whole order by half.
The part you did not think about: temperature

Dimensions on a drawing are defined at 20 °C (68 °F), the standard reference temperature of ISO 1. A part measured at any other temperature is a different size.
6061 aluminum expands 23.6 µm per meter per °C (Gabrian alloy data sheet, 20 to 100 °C range). A 10" (254 mm) length at 30 °C, a normal summer afternoon in a shop without climate control, is 0.060 mm, or 0.0024", longer than at 20 °C. That is more than the entire width of a ±0.001" band and almost half of a ±0.005" one. A part that measures perfect on a warm shop floor at 3 pm can be out of tolerance in your air-conditioned metrology lab the next morning, and the shop did nothing wrong.
Below ±0.001" on anything bigger than a hand, the question to ask is not "what machine do you have" but "where and at what temperature will you measure it". A shop with a temperature-controlled inspection room can answer. A shop that measures at the machine cannot honestly hold the number, whatever the machine is capable of.
Which process holds which tolerance
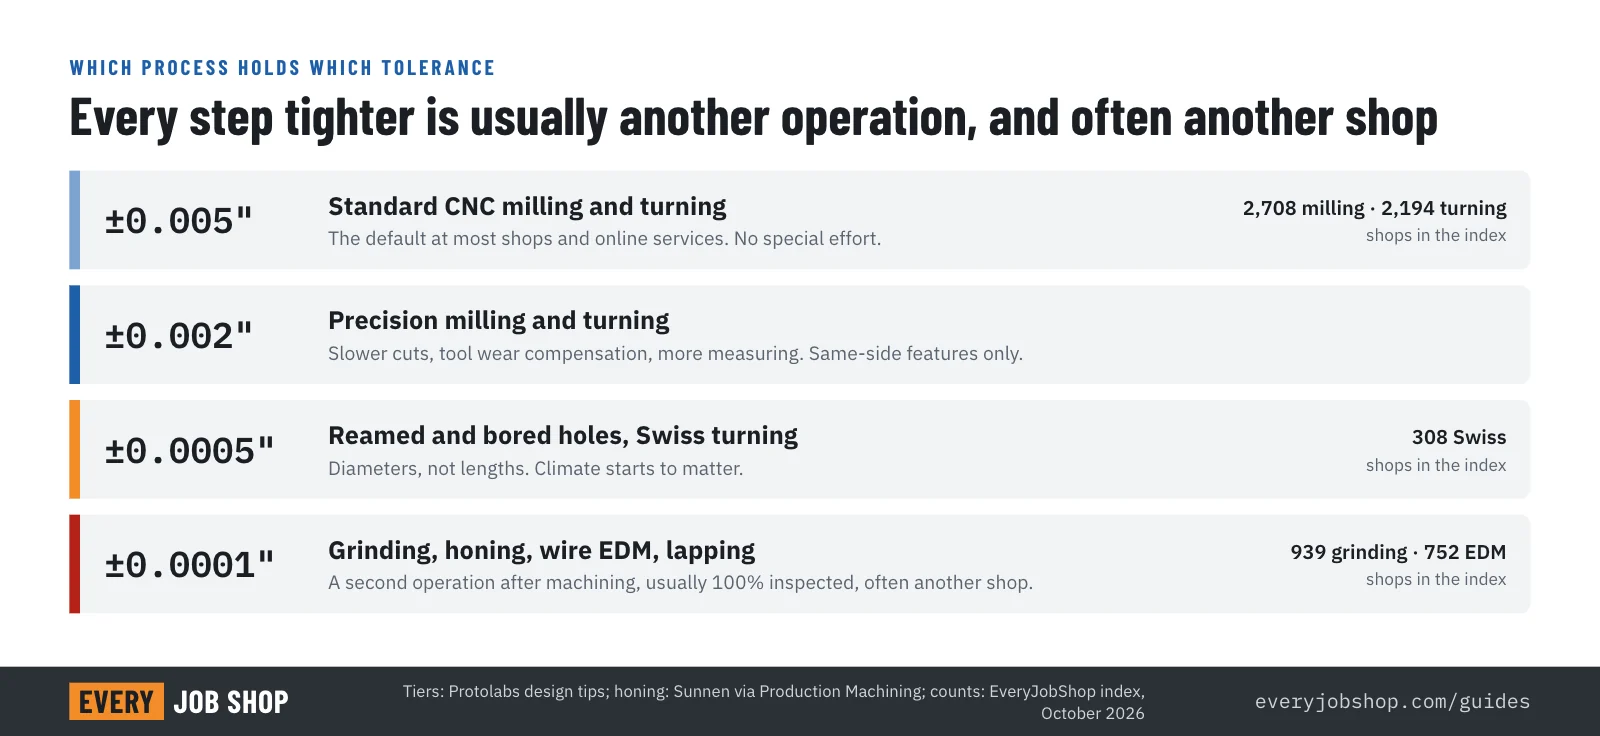
Each step down the ladder usually means another operation, and often another shop.
- ±0.005": standard milling and turning. The default. No special effort, inspection with calipers and a sample plan.
- ±0.002": precision milling and turning. Slower, more measuring, tool wear compensated. Protolabs offers it as its precision tier, and only for features machined on the same side of the part: once the part is flipped, the fixture's repeatability is in the number too.
- ±0.0005": reamed and bored holes, Swiss turning. Diameters, not lengths: a reamer or a boring bar sizes a hole to half a thousandth, while the distance between two holes on opposite sides still carries the setup error. Swiss-type lathes hold similar numbers on small turned diameters. The EveryJobShop index lists 308 Swiss machining shops.
- ±0.0001" and tighter: grinding, honing, lapping, wire EDM. Honing consistently achieves bore tolerances of ±0.0002" or tighter (Sunnen, via Production Machining). Grinding and wire EDM are the processes Protolabs names for tolerances beyond standard tooling. These are second operations after machining, 100% inspected, and frequently subcontracted: the index lists 939 shops with grinding and 752 with EDM, concentrated in California (203 shops with grinding, EDM or Swiss), Ohio (98), Michigan (95), Pennsylvania (87) and Massachusetts (72).
The IT grades of ISO 286 map processes to achievable tolerance in the same way; Engineering Toolbox has the usual table if you work in grades rather than inches.
Tolerancing the fit, not the dimension
Two bolt holes on a bracket, located ±0.005" in X and ±0.005" in Y, must land inside a 0.010" square. The same holes with a true position callout of Ø0.014" must land inside a circle of that diameter. The circle has 57% more area than the square, so more parts pass for the same functional fit; eFunda gives the same figure and notes the circle also allows about 40% more deviation along each axis. Add a maximum material condition modifier and the position tolerance grows as the hole is drilled larger, which is exactly when a bolt has more room. Tormach's article makes the same point: true position often permits looser tolerances and a cheaper part than the equivalent plus/minus pair.
GD&T per ASME Y14.5 is the right tool for holes that must align, faces that must seal and bores that must be round (a ±0.005" diameter tolerance on a 0.25" hole still allows an oblong hole; cylindricity does not). It is the wrong tool for every dimension on the sheet: a drawing covered in feature control frames goes to manual quoting and signals to the shop that the designer tolerances by habit.
Seven rules for a drawing that gets a good price
- Tolerance only what touches something. Walk the part: which faces, bores and holes mate with another part, seal, guide or locate? Those get a tolerance. Everything else gets the title block.
- Use the shop's default on purpose. Write the general tolerance you mean (ISO 2768-m, or .XXX ±0.005") in the title block and leave it there. Do not add trailing zeros to look precise: a three-place dimension inherits the three-place tolerance.
- Specify fits as fits. A bearing seat is an H7 or a K6, a dowel hole is an H7, with the mating part named. The shop knows what to do with a fit class; it also knows whether its process holds it.
- Use true position for hole patterns, with an MMC modifier where a bolt goes through. Keep plus/minus for single dimensions.
- Put the hard features on one side. A tolerance between features machined in one setup is held by the machine. One across a flip is held by the fixture and the operator.
- State the measuring conditions. For anything under ±0.001" on a part longer than a few inches: measurement at 20 °C, and which features need a CMM report or a first article inspection. Ask the shop how it measures before you order, not after.
- Ask what the shop holds, and show the drawing early. The RFQ guide lists what to send; a two-minute call about the two tightest features on the drawing saves a requote. If a feature needs grinding or EDM, you want to know which shop does it before the order is placed, not when the part comes back oversize.
Tolerances are one of the 15 reasons shops send designs back, and one of the biggest levers in what a CNC part costs. The cheapest tolerance is the one you did not need.
Find shops that hold your numbers
EveryJobShop is a free index of 3,771 US job shops in 50 states. For standard work, search CNC milling and CNC turning shops by state, material and certification. For tenths, start with the shops that list grinding, EDM or Swiss machining. With a drawing ready, send one RFQ to up to 30 matching shops and ask each one the same question: which of these tolerances will you measure, and how.
Questions people ask
- What is the standard tolerance for CNC machining?
- At most US shops and online services, ±0.005 in (0.13 mm) on dimensions with no tolerance of their own. Protolabs quotes ±0.005 in as its standard and ±0.002 in as a precision option; services that work in metric default to ISO 2768 class f (fine) for metals and m (medium) for plastics, which is ±0.1 mm or ±0.2 mm for sizes between 6 and 30 mm. Always check the shop's title block or standards page: the default is theirs, not universal.
- How much more does a tight tolerance cost?
- One widely cited machining-cost chart, as reported by Tormach, puts ±0.005 in at about twice the cost of rough ±0.030 in work, ±0.001 in at about four times, and ±0.0001 in at about 24 times. Vendor guides give similar ranges: 1.5 to 2 times for ±0.002 in, 3 to 4 times for ±0.001 in, 8 to 15 times for ±0.0004 in with 100% inspection. These are multipliers for the toleranced feature, not the whole part, and they vary with material and geometry.
- Can a normal machine shop hold ±0.0001 in?
- Usually not on a milling machine or lathe alone. Tenths (±0.0001 in) are the territory of grinding, honing, lapping and wire EDM, as a second operation after machining, with the part measured at a controlled temperature. Many shops send that work out. Ask early which process and which shop will hold the number.
- What does ISO 2768 mean on a drawing?
- ISO 2768-1 sets general tolerances for linear and angular dimensions that have no individual tolerance, in four classes: f (fine), m (medium), c (coarse) and v (very coarse). For a dimension between 30 and 120 mm, class f means ±0.15 mm, m ±0.3 mm and c ±0.8 mm. A note such as ISO 2768-mK on the drawing applies the medium class for sizes and class K of ISO 2768-2 for geometry.
- Does temperature really matter for machining tolerances?
- Yes, from about ±0.001 in on anything but small parts. Dimensions are defined at 20 °C (68 °F) under ISO 1. 6061 aluminum expands 23.6 µm per meter per °C, so a 10 in (254 mm) part is 0.0024 in longer at 30 °C than at 20 °C, more than a whole ±0.001 in band. A shop that measures on an uncontrolled floor cannot verify tenths on a long aluminum part.
- Should I use GD&T instead of plus/minus tolerances?
- For hole positions and anything that must fit another part, usually yes. A true position callout uses a round tolerance zone that has 57% more area than the square zone of an equivalent ±X/±Y coordinate tolerance, and material condition modifiers add bonus tolerance as the hole gets larger. Keep it to the features that need it: GD&T on every dimension sends the drawing out of the automated quote and into a manual review.